
University of Lincoln Masterplan
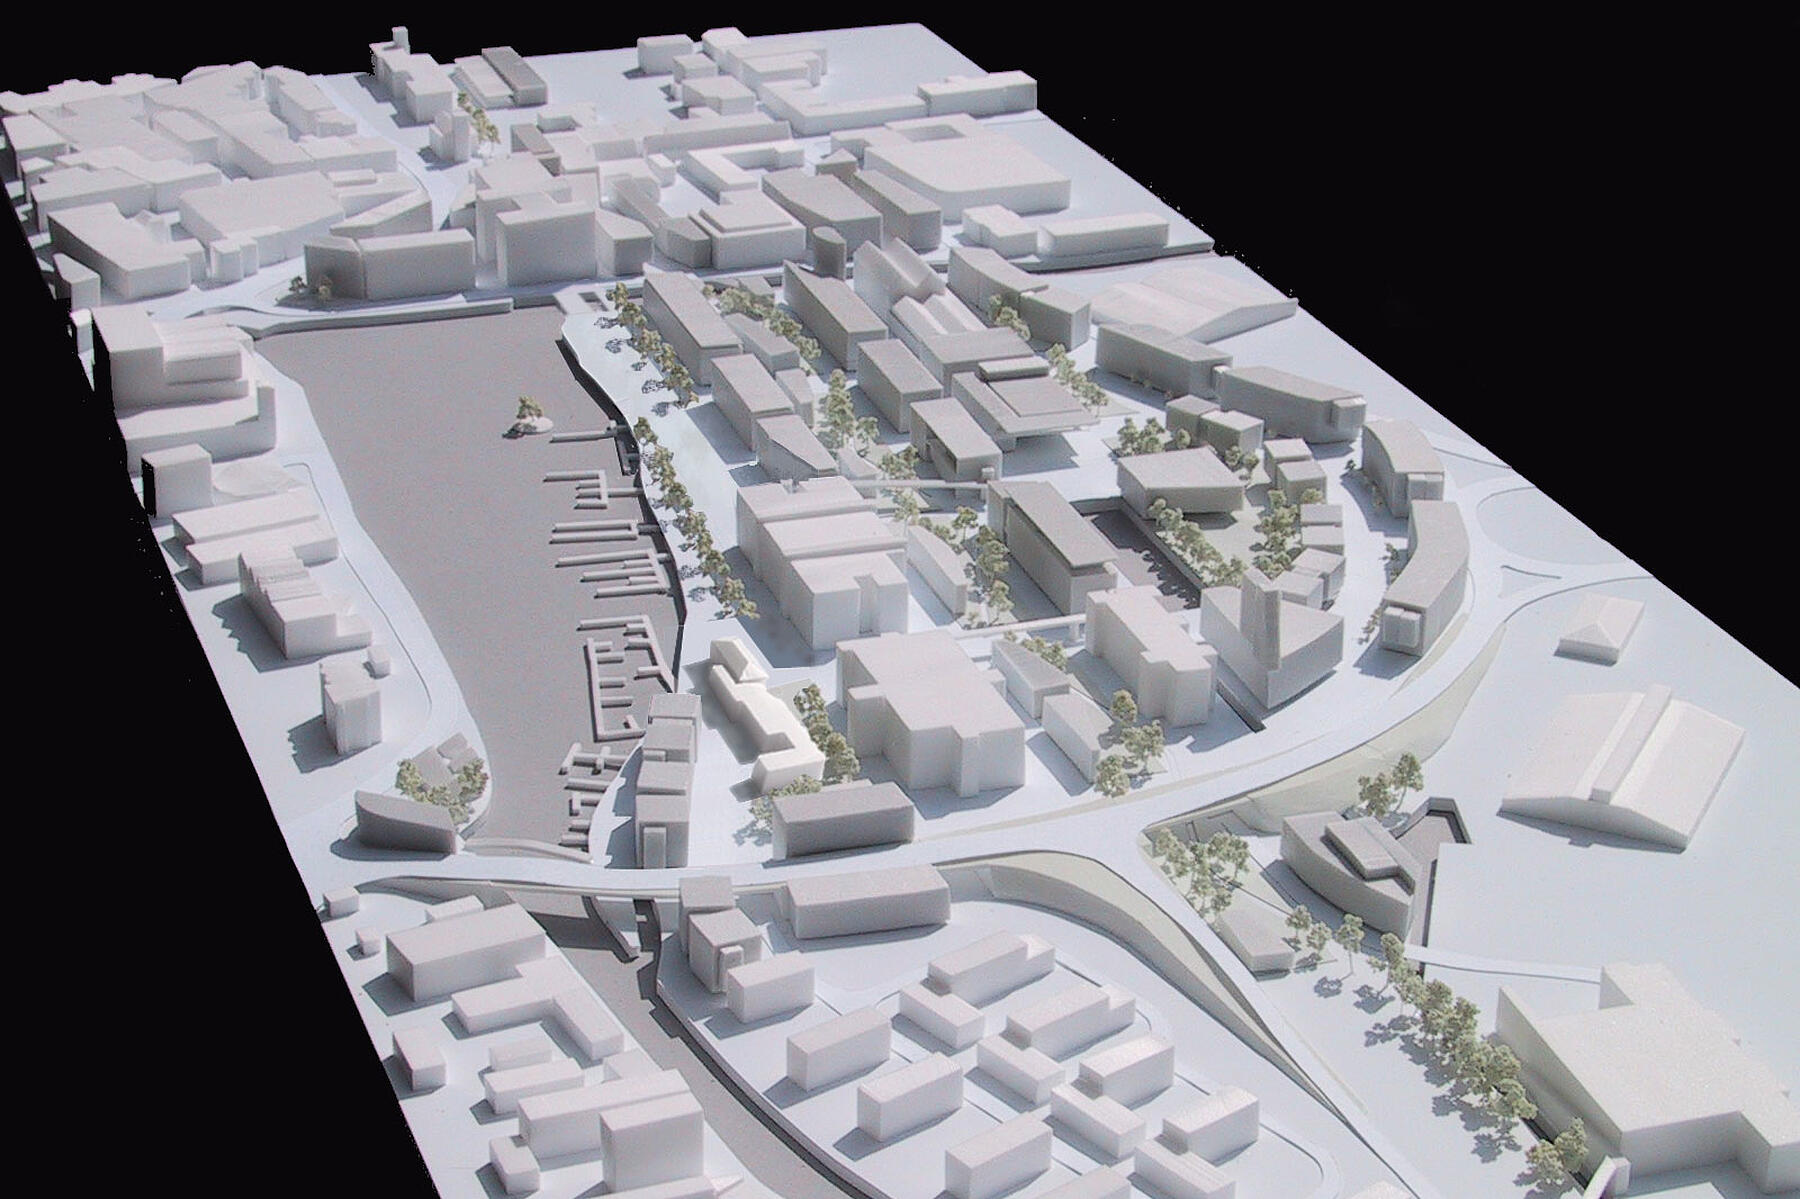
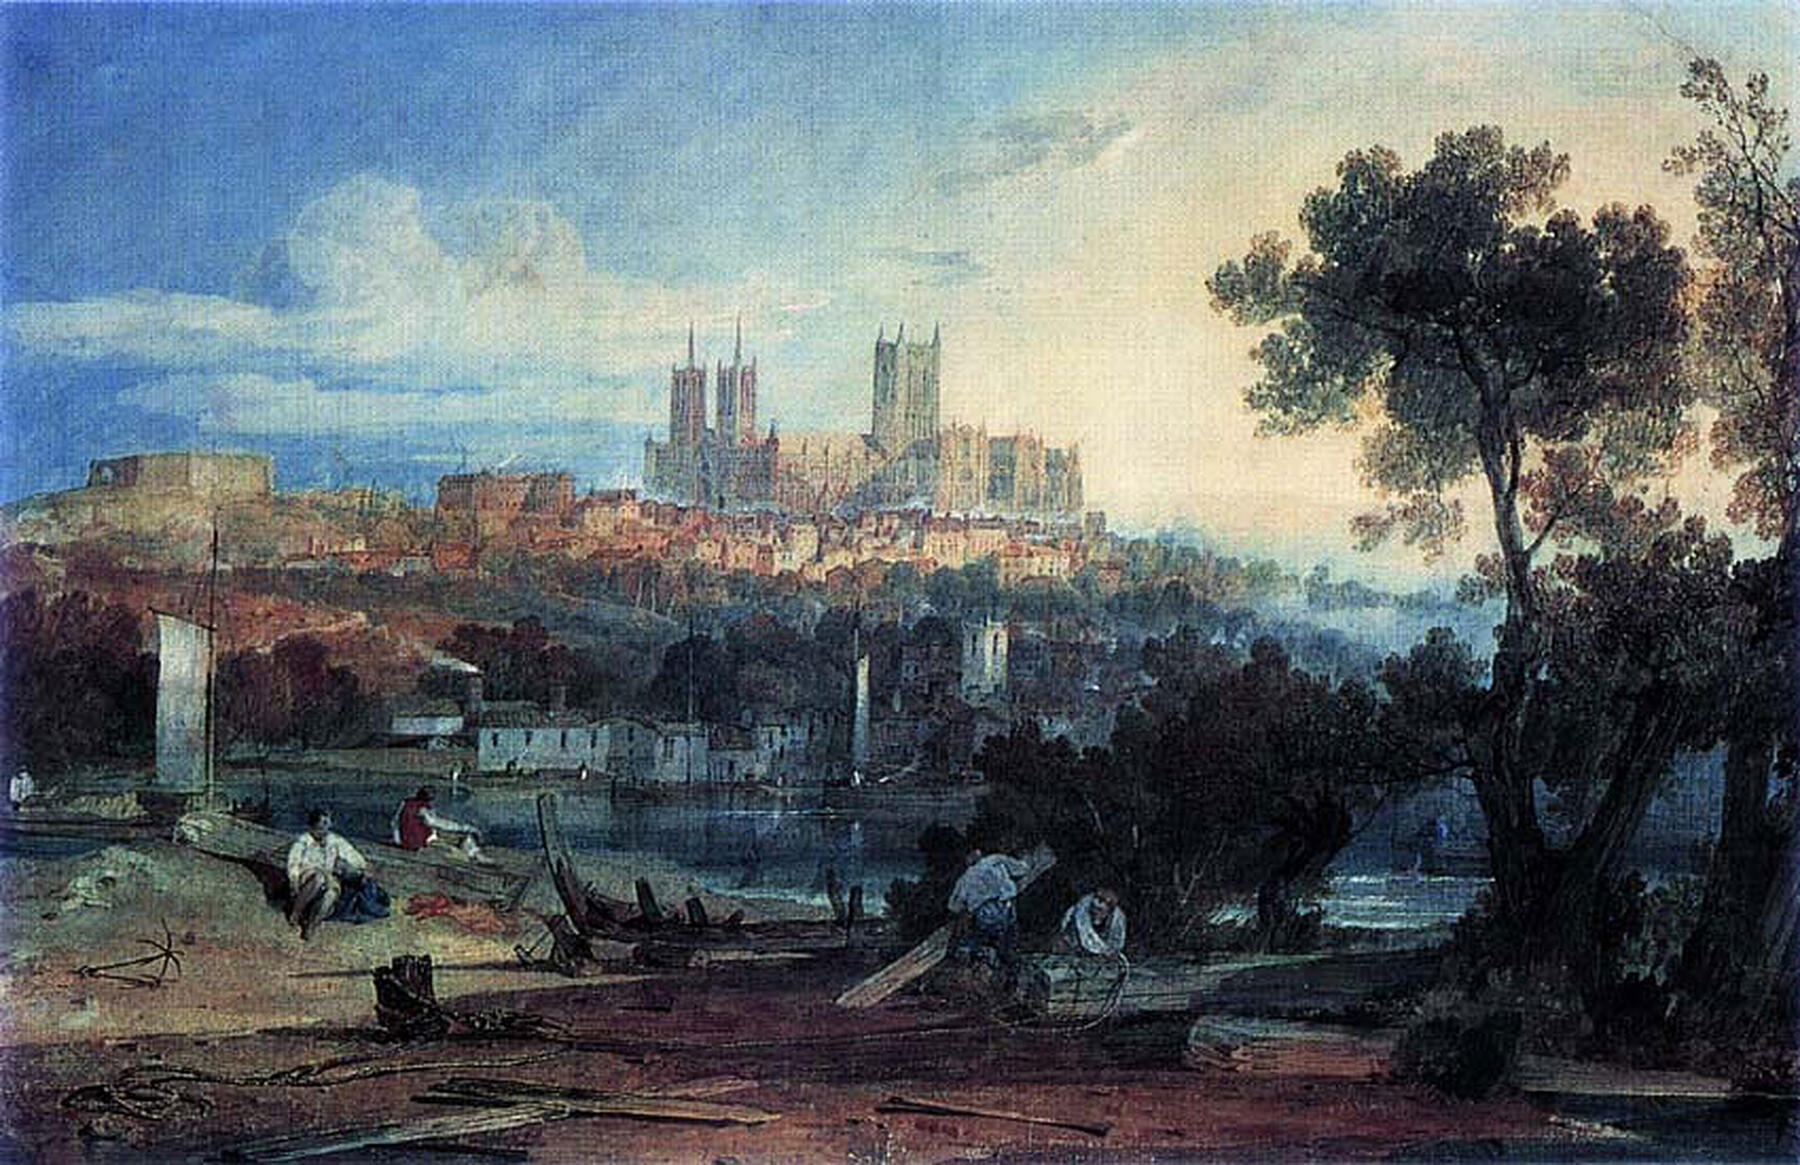
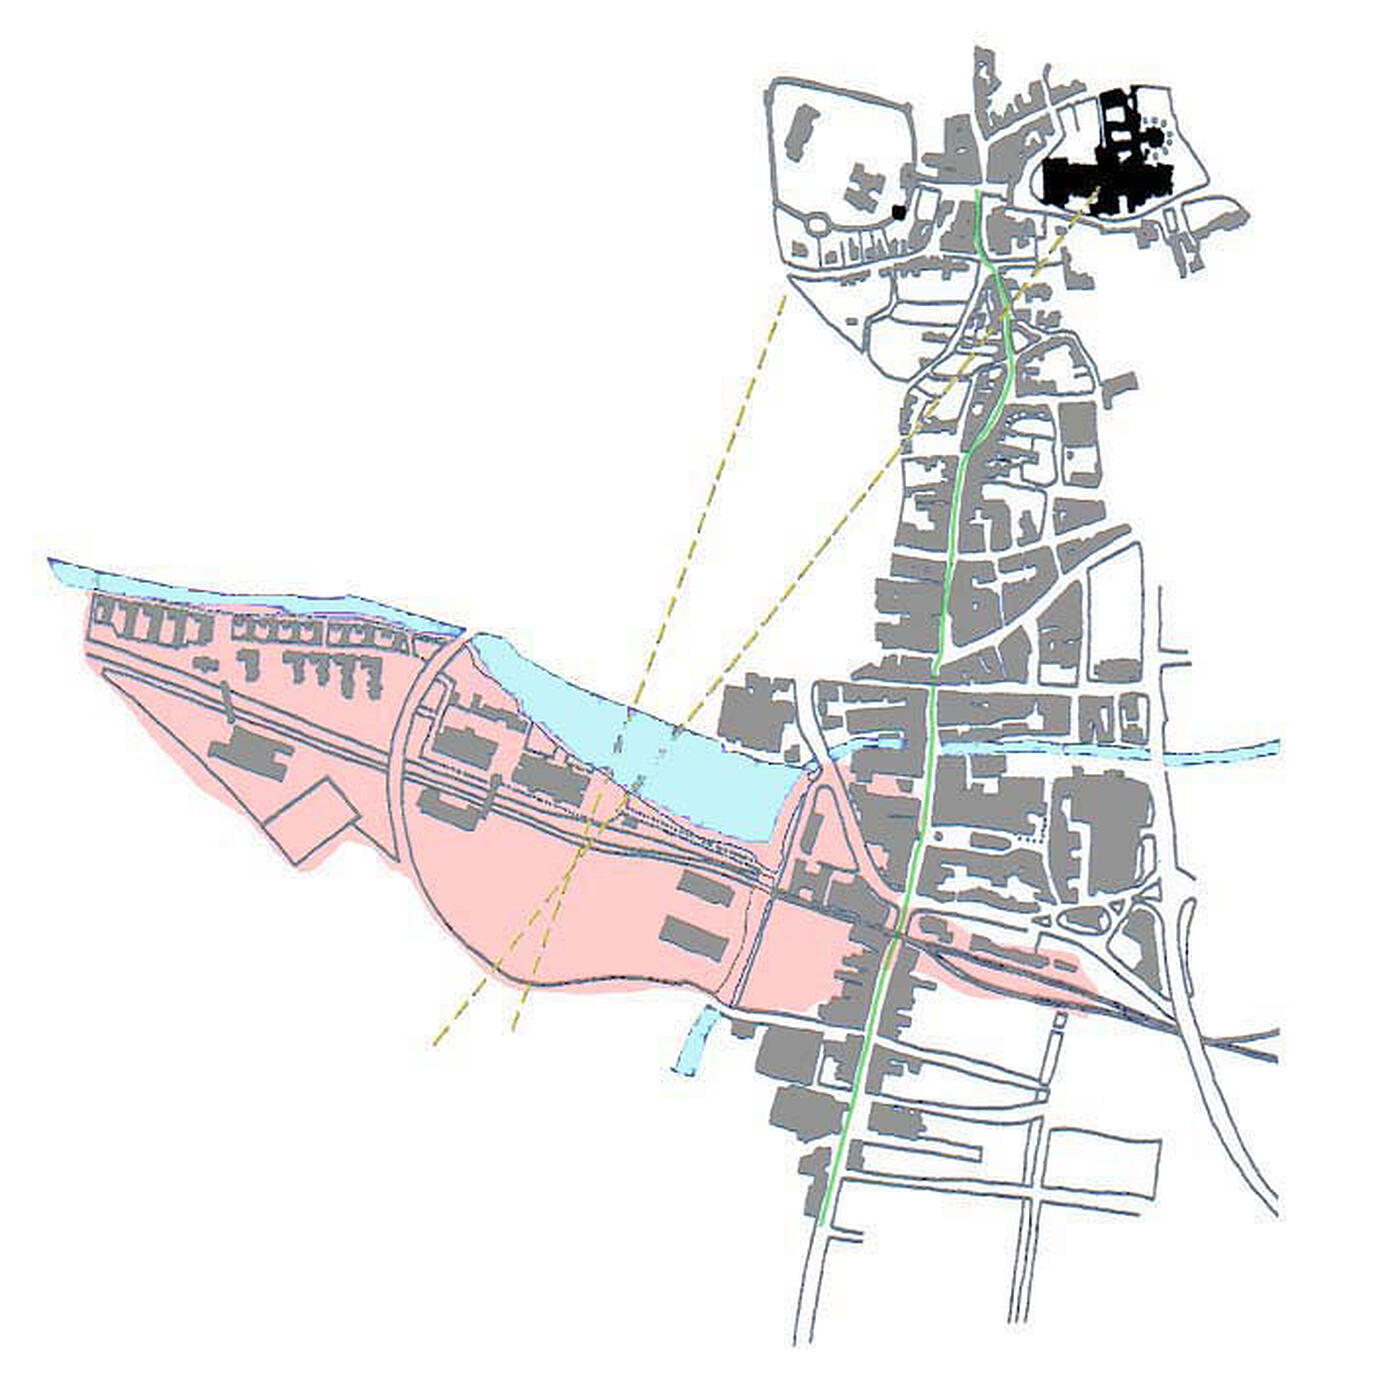
Mixed use masterplan for a riverside site next to the city centre with exceptional views across Brayford Pool to the castle and cathedral.Client
University of Lincoln
Location
Lincoln, UK
Size
20 hectares
(50 acres)
Value
c.£50m
Due to be Completed
2001-ongoing
Rick Mather Architects were appointed for the £50+ million Masterplan of the new Brayford Pool Campus that included university buildings, academic facilities, student residences, public arts and performance buildings.
The masterplan establishes a strategy for the university's development, both short-term and long-term, to give the high quality built environment that the Vice Chancellor, Professor David Chiddick, sees as key to the University's future success.
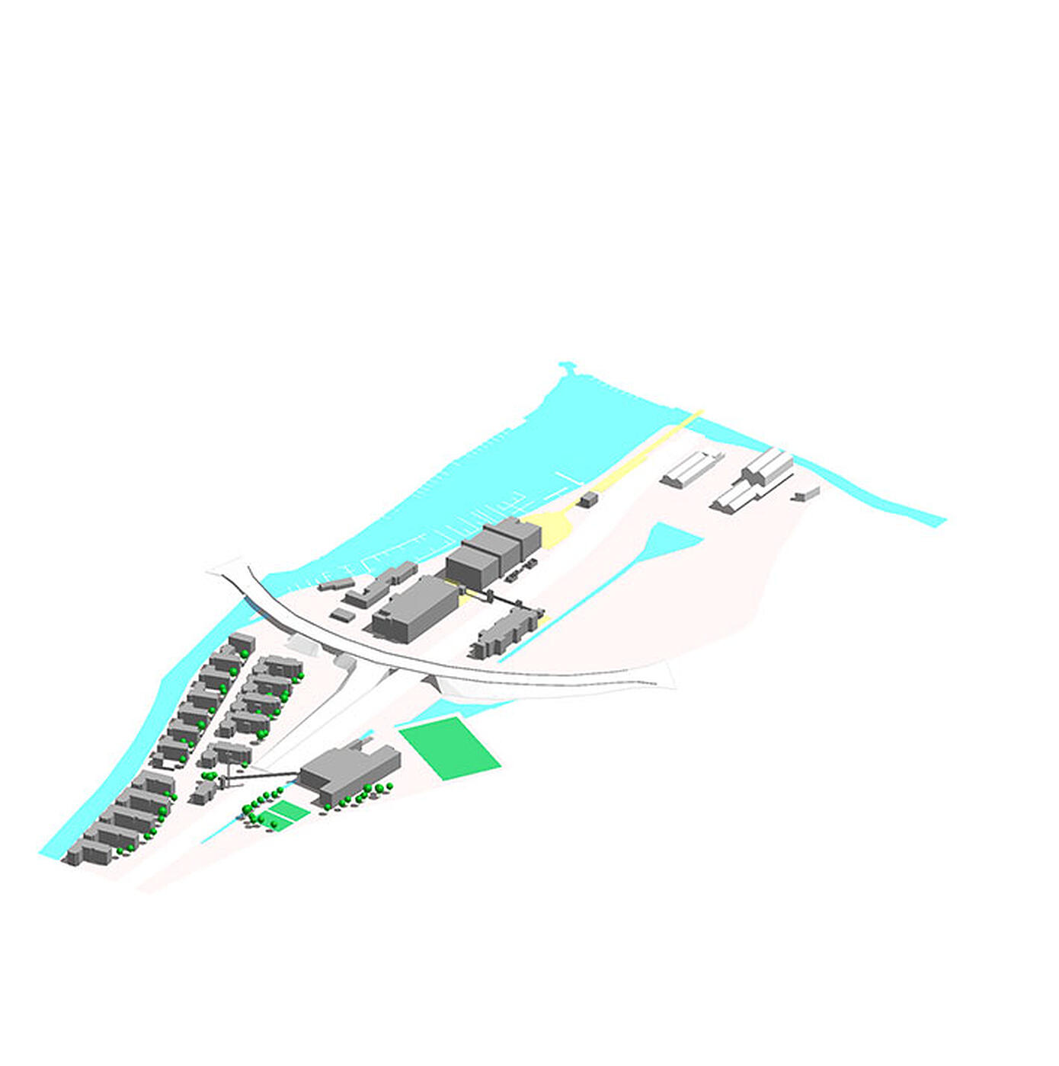
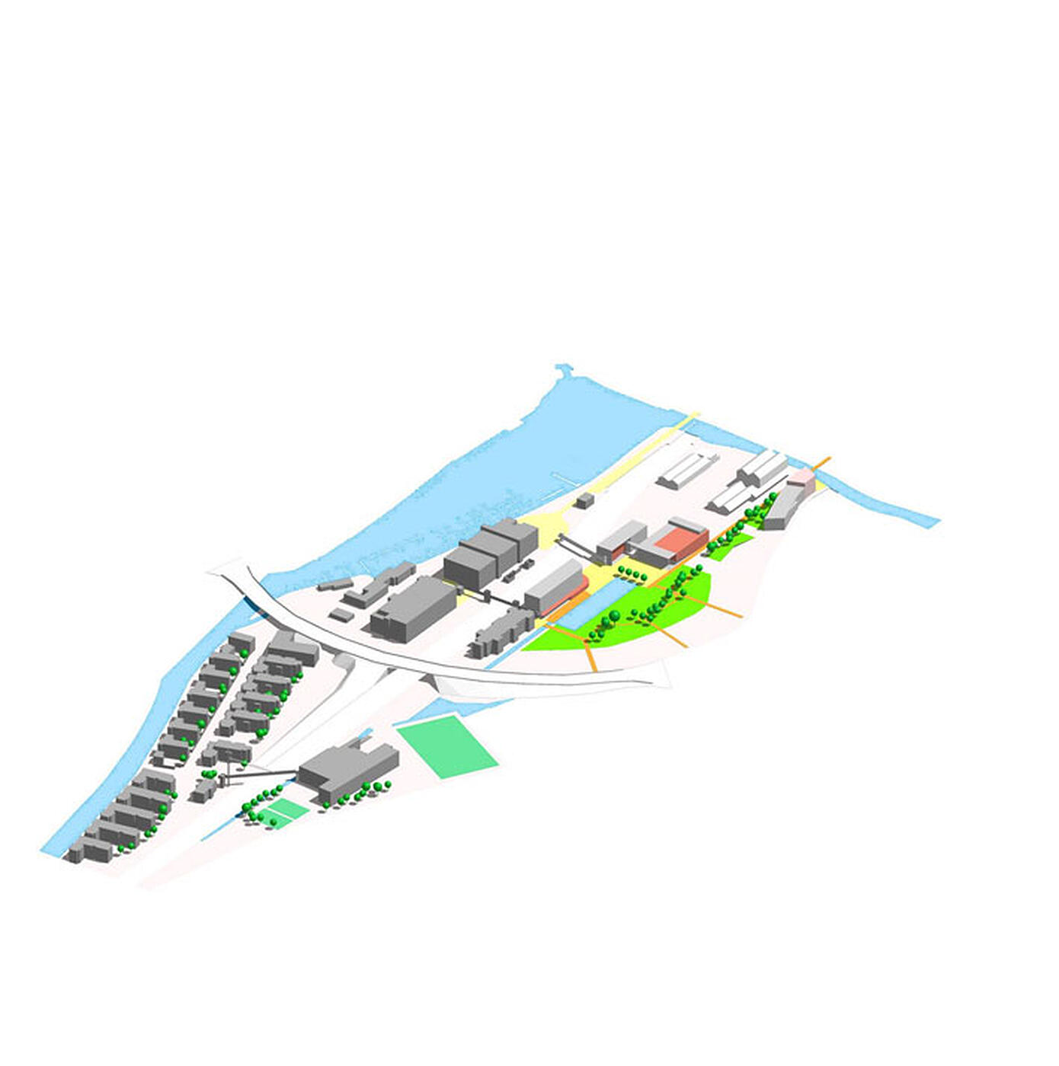
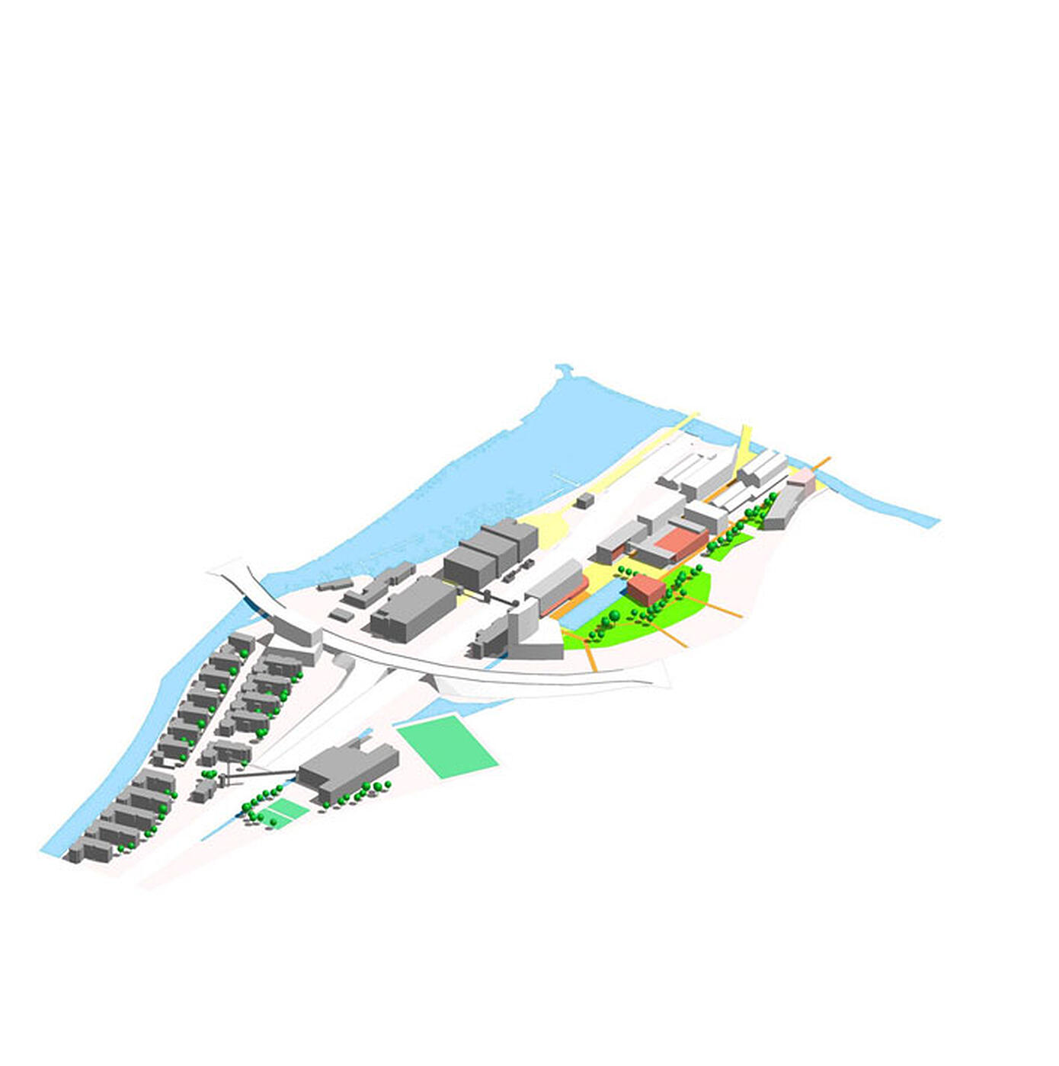
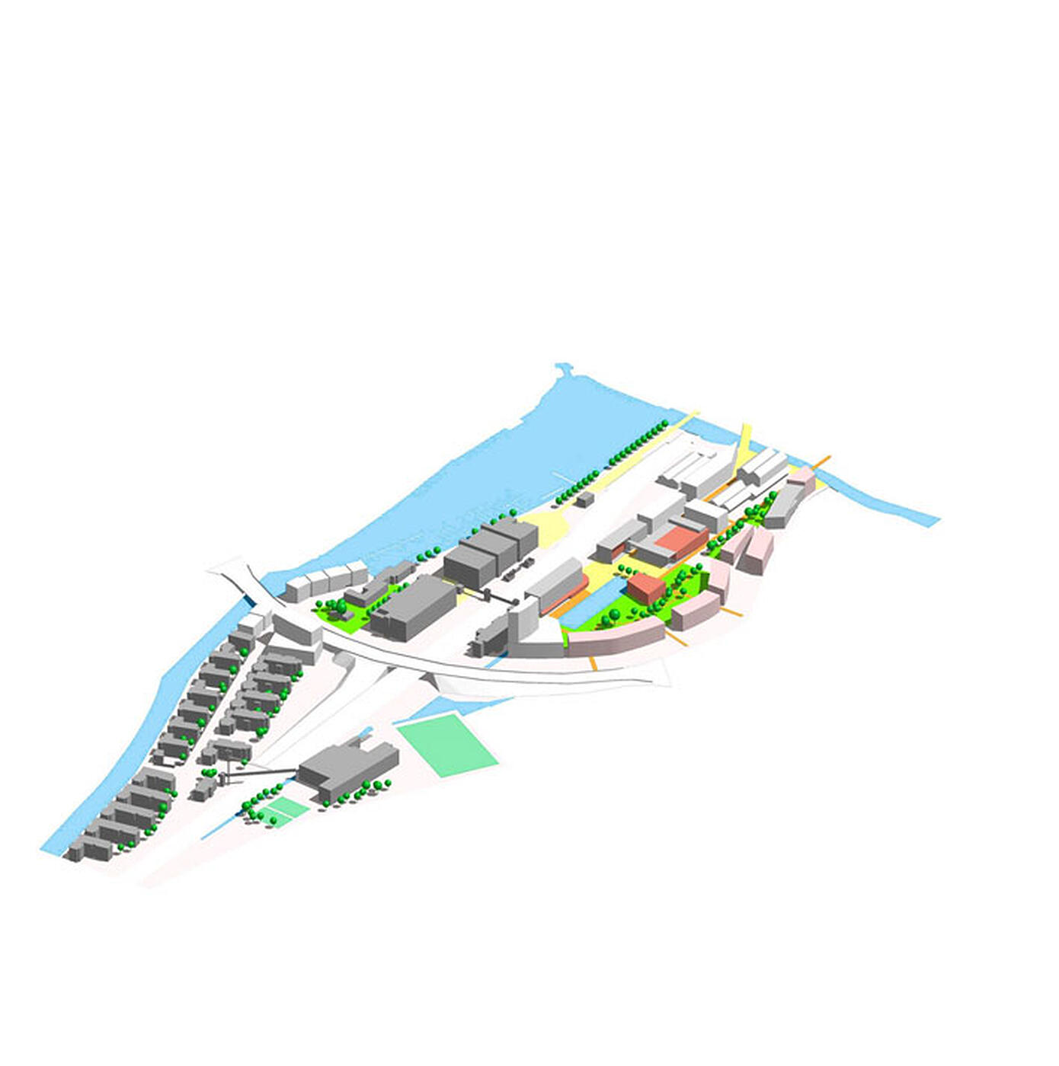
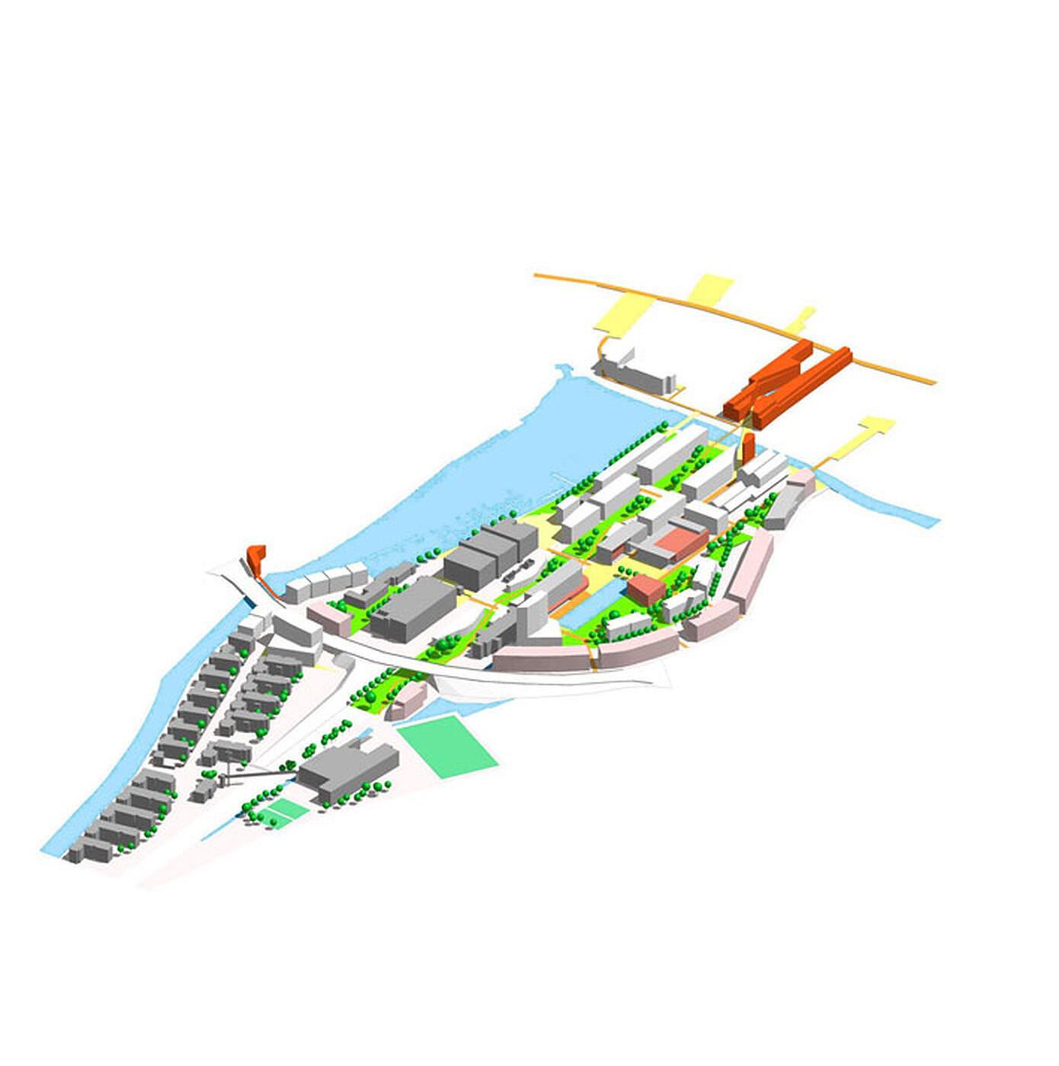
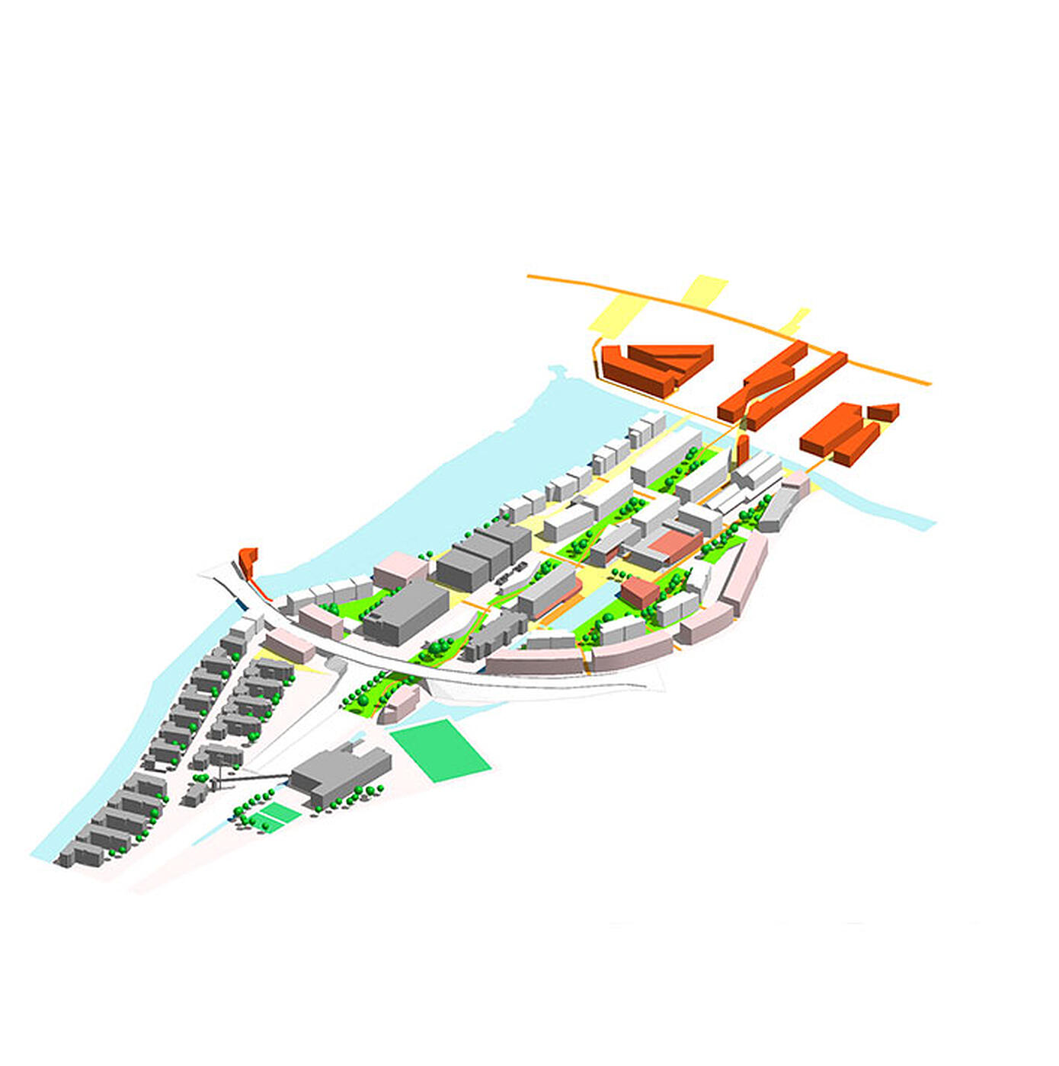
The phased development of the University of Lincoln masterplan
demonstrated how the full potential of the site could be exploited. The first
phase created a central square to ensure maximum initial impact, with a
sequence of buildings and routes linking to the surrounding city. Phase one of
the proposal gives the impression of a completed campus, while allowing potential
for further developments to be added over five to ten years.
Since the foundation of the campus in 2001 Lincoln University has seen a rapid increase in research funding and growth into a place attracting world-class research. Research funding has increased 600% in last 8 years and the university now provides 13% to the local GDP, contributing 3000 jobs a year. The completion of the first phase of the campus masterplan has completely transformed and regenerated many areas of the city of Lincoln. The University has been central to this rise in economic prosperity and in delivering cultural and perceptual change, and the School of Architecture has been very much emblematic of the Universities raised presence and contribution to the city.

Awards
Shortlisted for the British Construction Industry Best Practice Award for its high quality procurement
Shortlisted Prime Ministers Best Public Building Award 2004
RIBA Regional Award 2004