

Stowe Art School
Renovation, as a consequence of the growing demand for art at Stowe and the need to accommodate the School’s provision for art and design within one building, on the site of the existing Art School building.Client
Stowe School
Location
Buckinghamshire, UK
Size
860m²
Value
£1.6m
Dates
2009–2010
The transformation of the Stowe Art School formed part of MICA's long-term masterplan for the renewal of the Stowe estate, demonstrating how careful retrofit, conservation and adaptation can enhance both architectural heritage and contemporary education. The project restored the integrity of R. Fielding Dodd's distinctive 1935 Art School while creating one of the UK's leading facilities for art and design education.
Restoring a Modernist Landmark
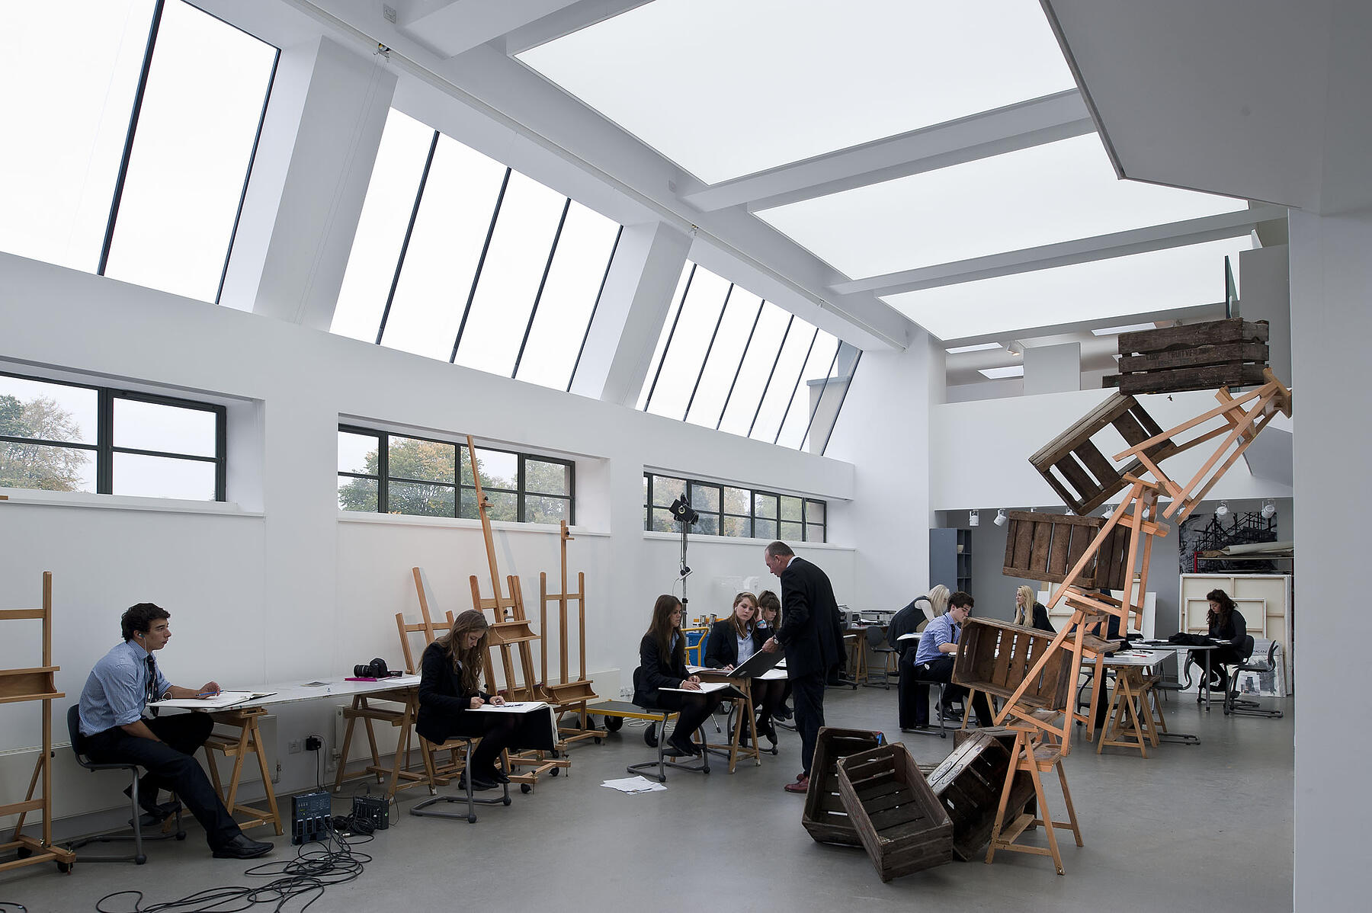
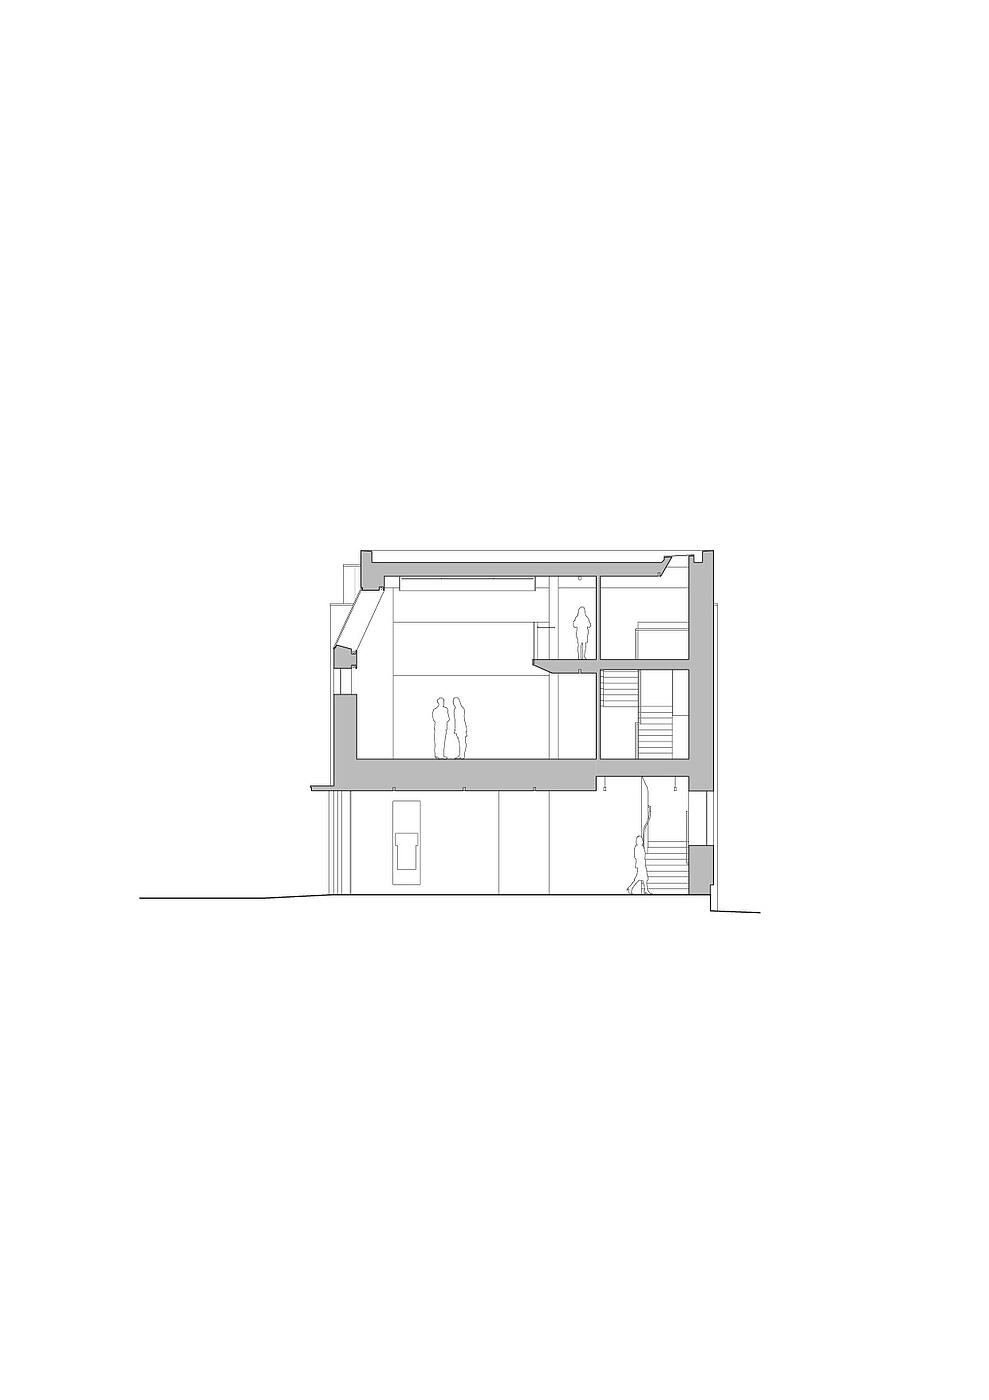



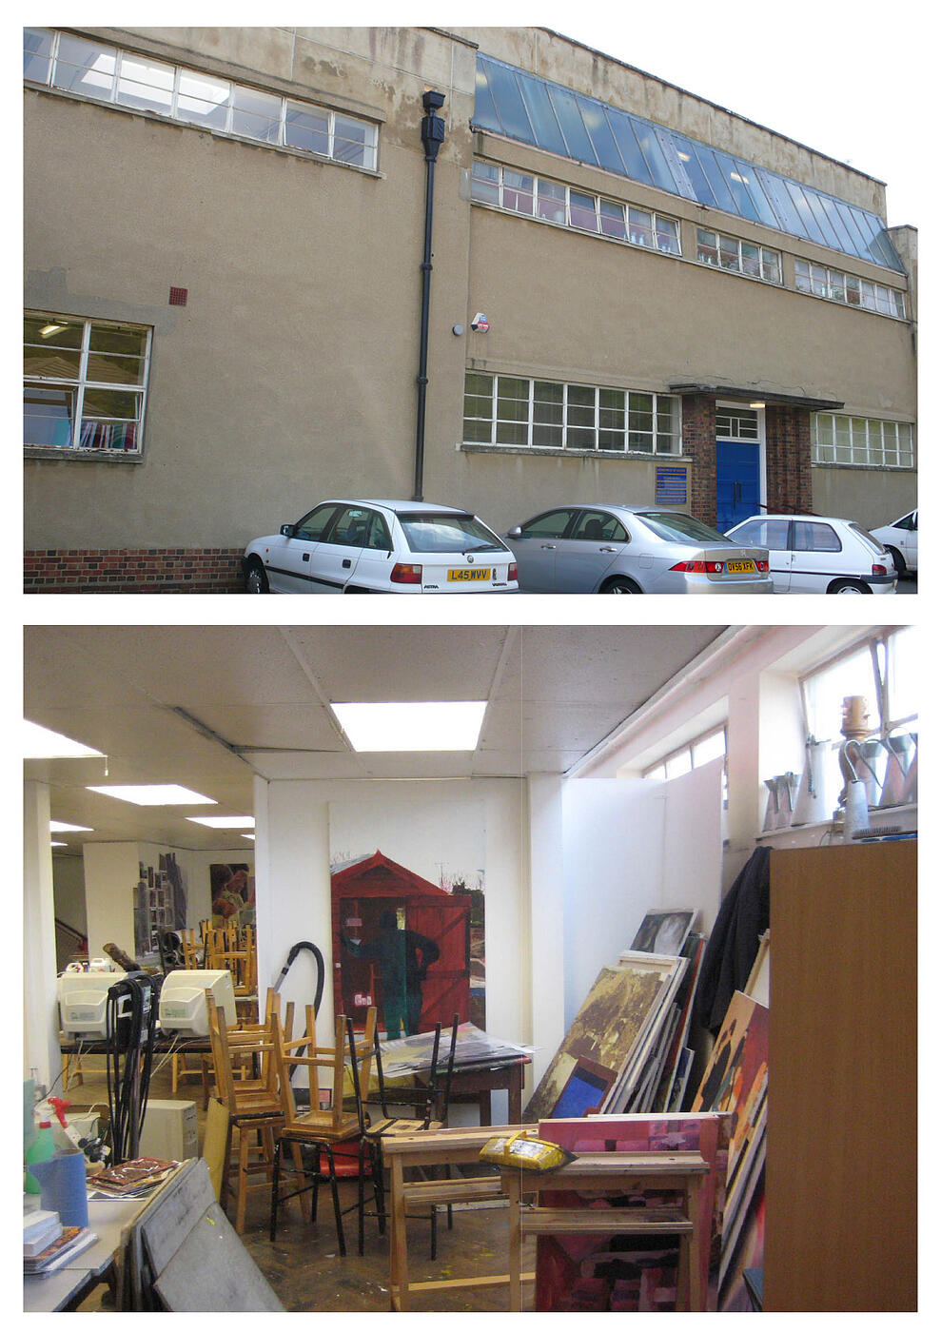
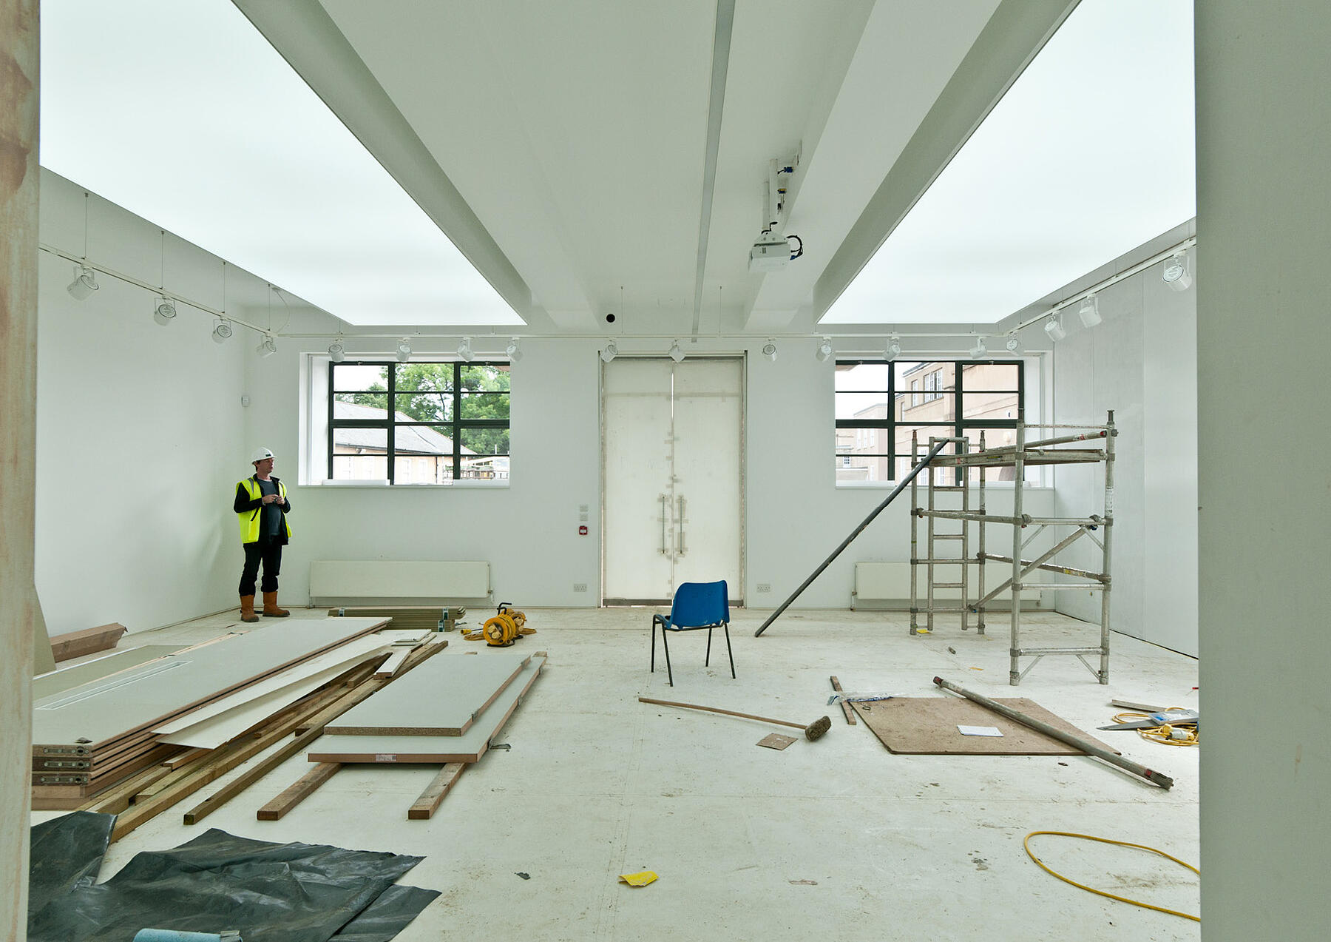

Originally conceived as a light-filled modern studio building, the Art School had been compromised by a series of piecemeal alterations that obscured its original architectural clarity and significantly reduced its environmental performance. Rather than replacing the building, MICA adopted a retrofit-first approach, recognising the value of retaining and improving the existing structure. The most significant intervention reinstated the building's defining double-height studio, reversing decades of incremental change and restoring the generous proportions, daylight and creative openness that lay at the heart of Dodd's original design.
Retrofit and Environmental Performance

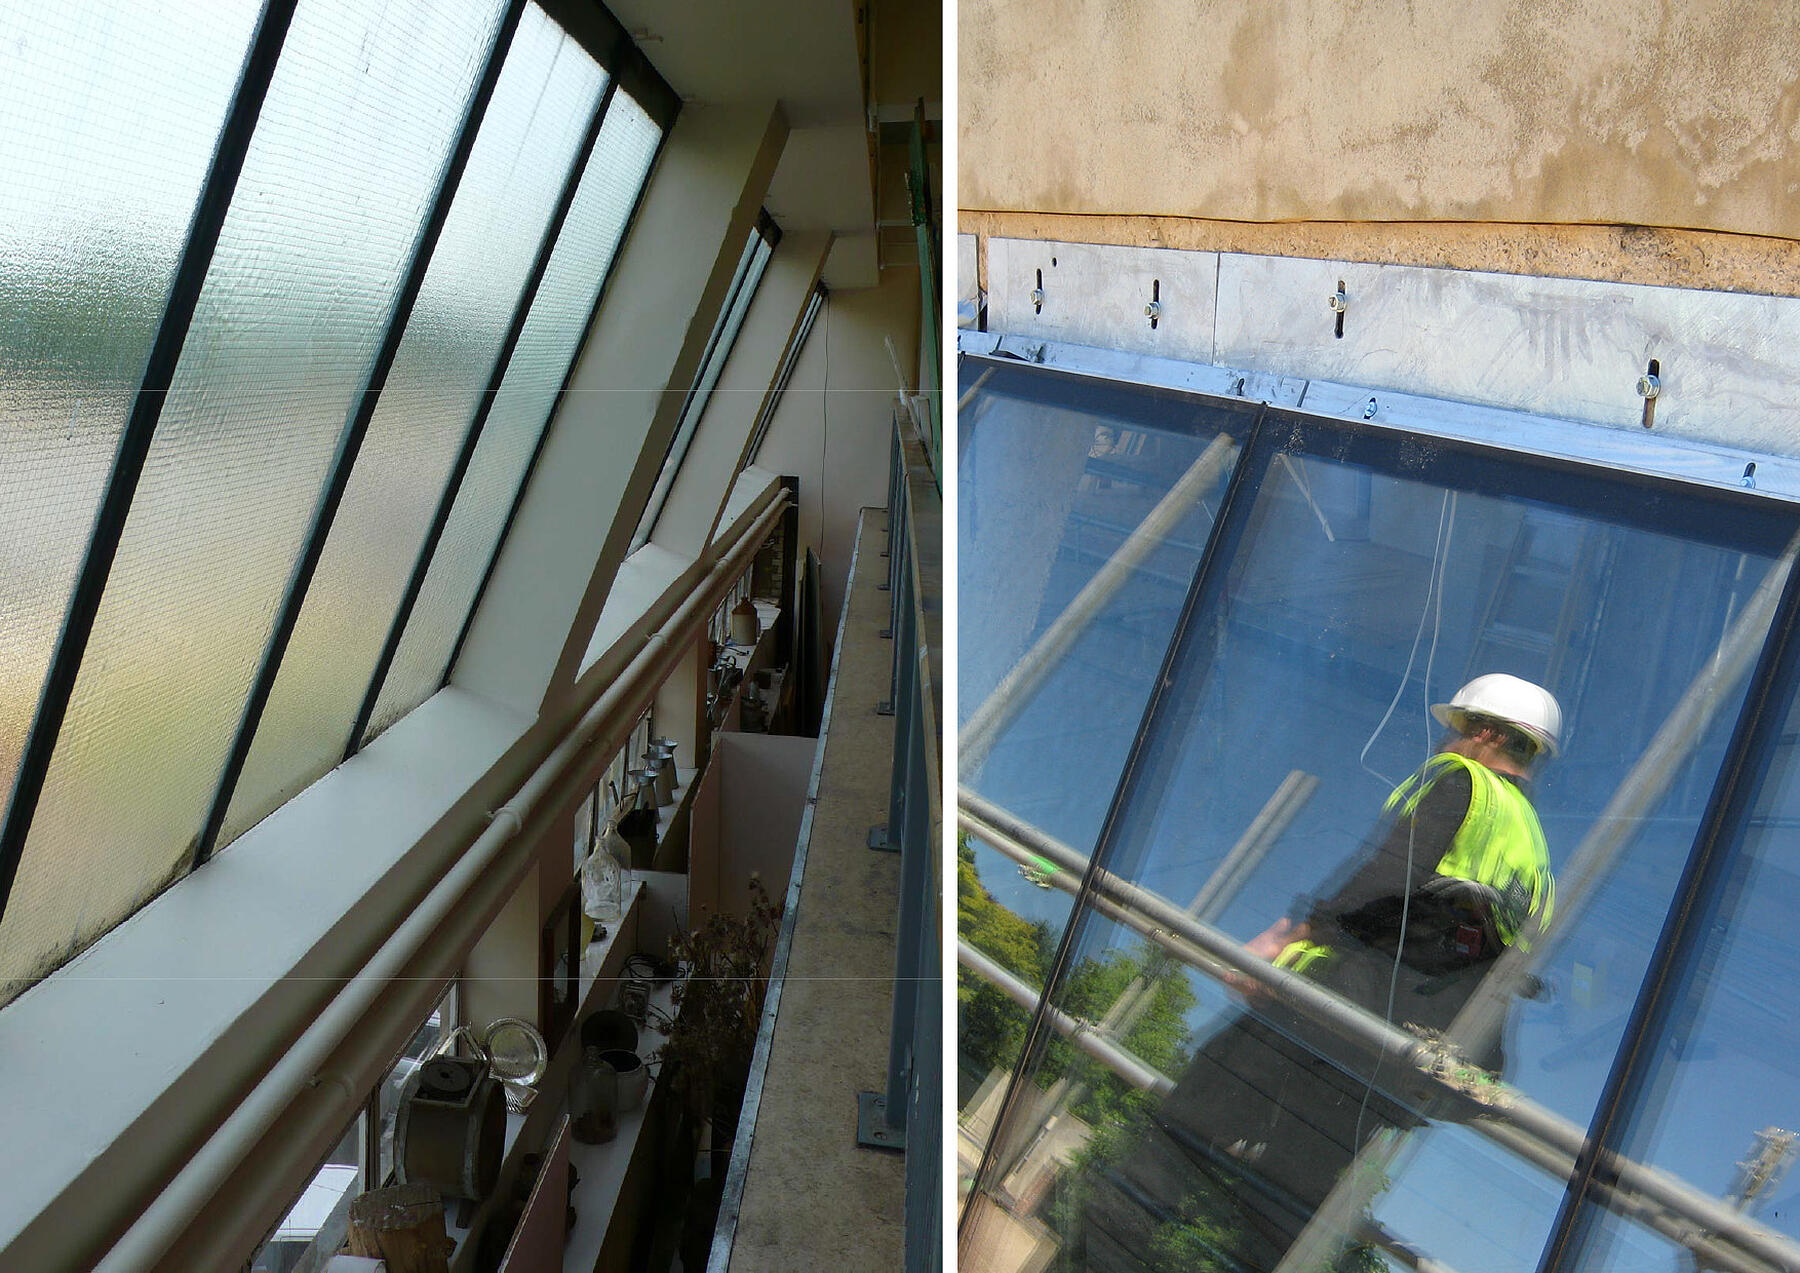
A key element of the retrofit strategy was the comprehensive upgrading of the building envelope. The existing structure was wrapped in high-performance external insulation and finished with a carefully detailed rendered façade, dramatically improving thermal performance while preserving the proportions and architectural character of the original building. Original steel windows were replaced with bespoke double-glazed Crittall units, maintaining the building's distinctive modernist aesthetic while significantly improving thermal efficiency, comfort and environmental performance. Together with enhanced airtightness and upgraded building services, these measures substantially reduced energy demand and extended the life of the building for future generations.
Conservation and Architectural Renewal
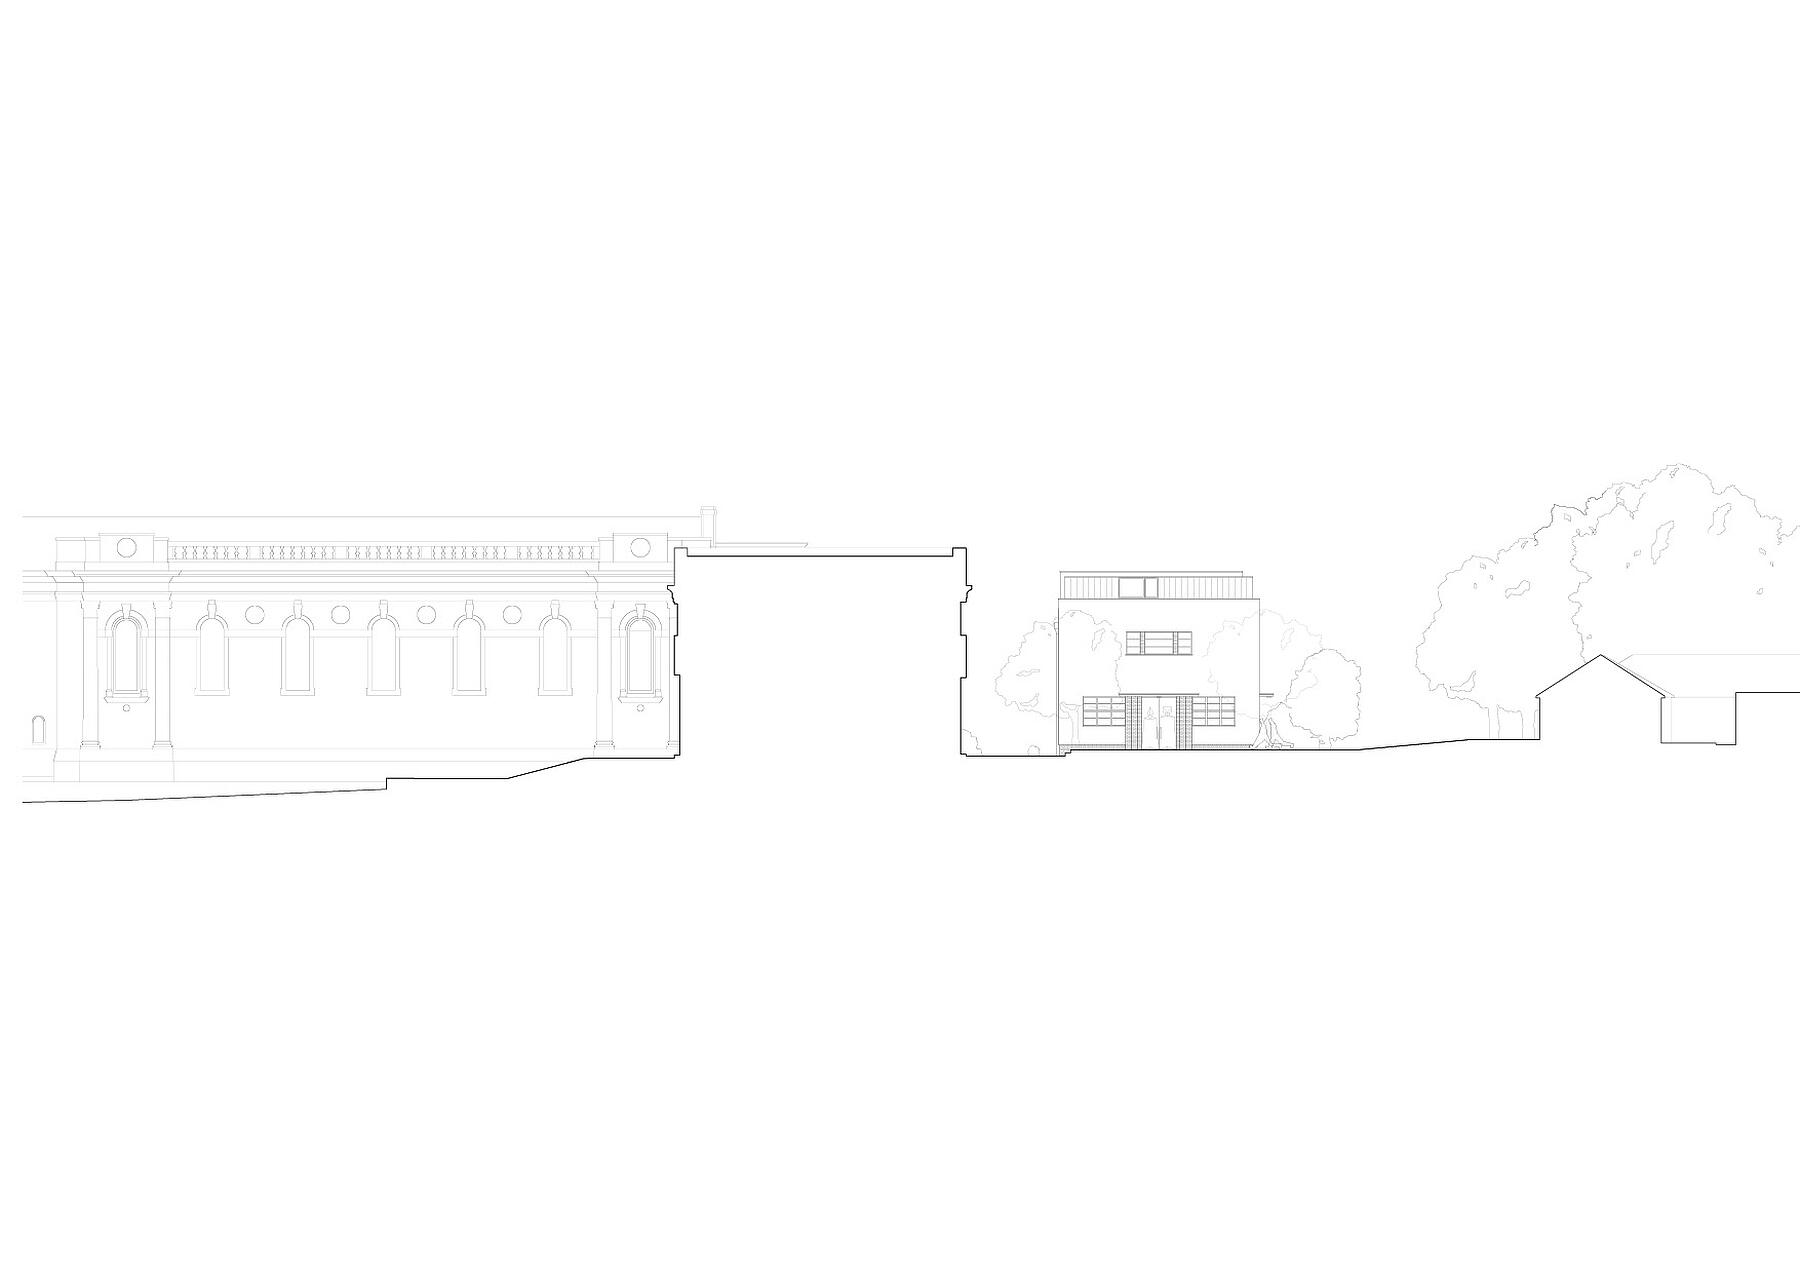

Externally, later additions were removed to reinstate the building's modernist composition, including the restoration of the cantilevered entrance canopy and original façade arrangement. New interventions remained subservient to the historic building, allowing the original architecture to be clearly understood while accommodating the needs of a contemporary art curriculum.

Creating Contemporary Learning Environments
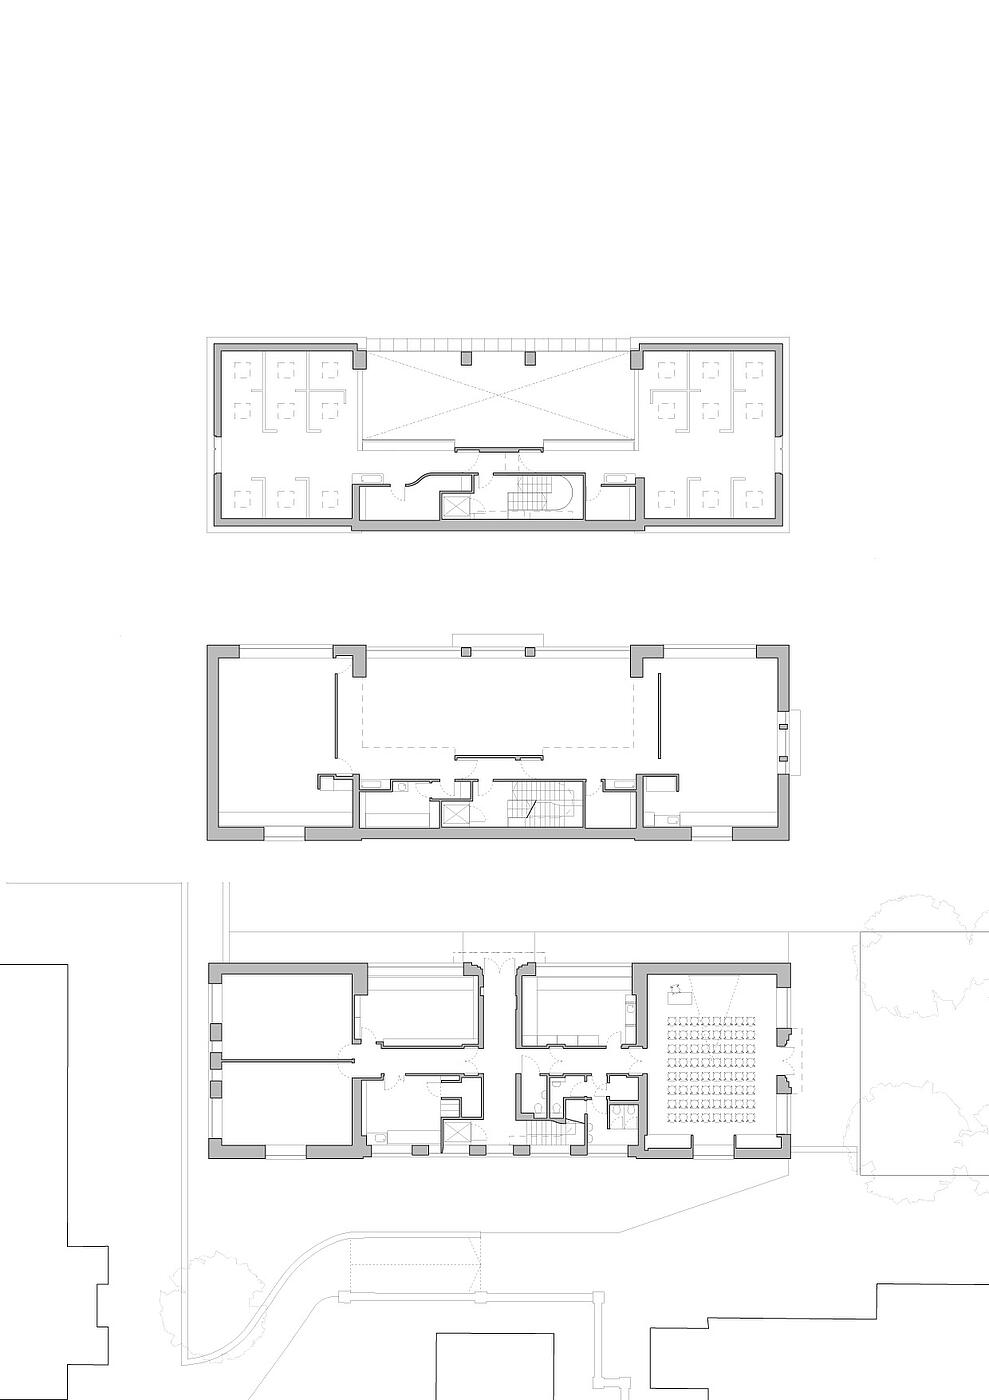



The reconfigured building provides flexible teaching studios, specialist printmaking and textile workshops, digital learning facilities, exhibition space and dedicated sixth-form studios organised around the restored central volume. A new gallery opens onto a landscaped garden courtyard, creating opportunities for exhibitions, events and informal learning while strengthening the relationship between the building and the wider school campus.
Light, Creativity and Collaboration

Natural light remains fundamental to both the architecture and the educational experience. Carefully orientated studios, generous rooflights and the restored double-height space create inspiring environments that support observation, making and experimentation. The building encourages interaction between students across different disciplines while providing quieter spaces for focused creative practice, reflecting the balance between collaboration and independent learning that underpins successful art education.
A Model for Sustainable Reuse
The project exemplifies MICA's belief that the most sustainable building is often the one that already exists. Through creative retrofit, sensitive conservation and thoughtful adaptation, the Art School demonstrates how existing educational buildings can be transformed to meet contemporary environmental standards while preserving the architectural qualities that make them exceptional places to learn.
Legacy and Wider Impact
As part of MICA's wider programme of work at Stowe, the project established principles of retrofit, stewardship and educational design that have continued to inform the practice's work across schools, cultural buildings and heritage estates in the UK and internationally.